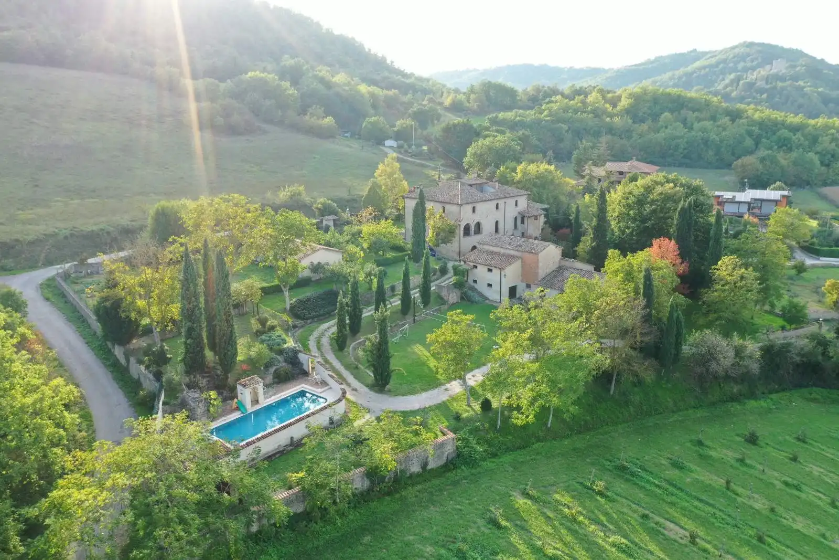
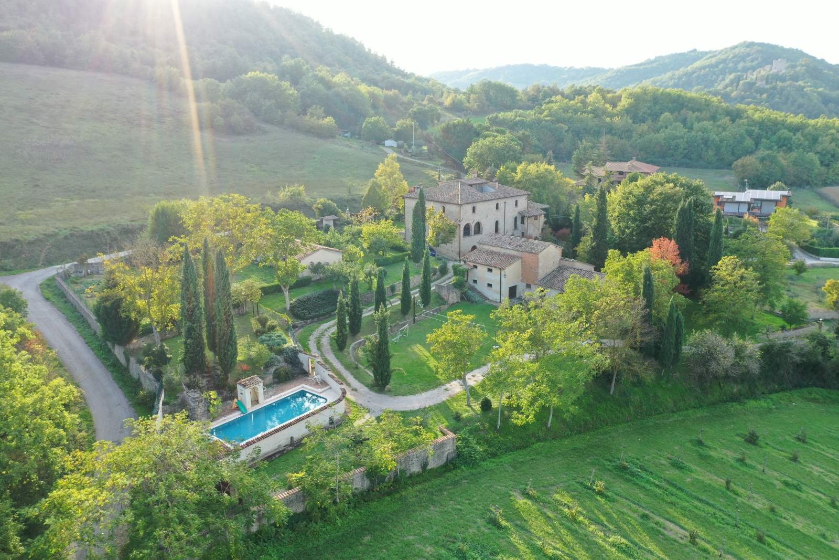
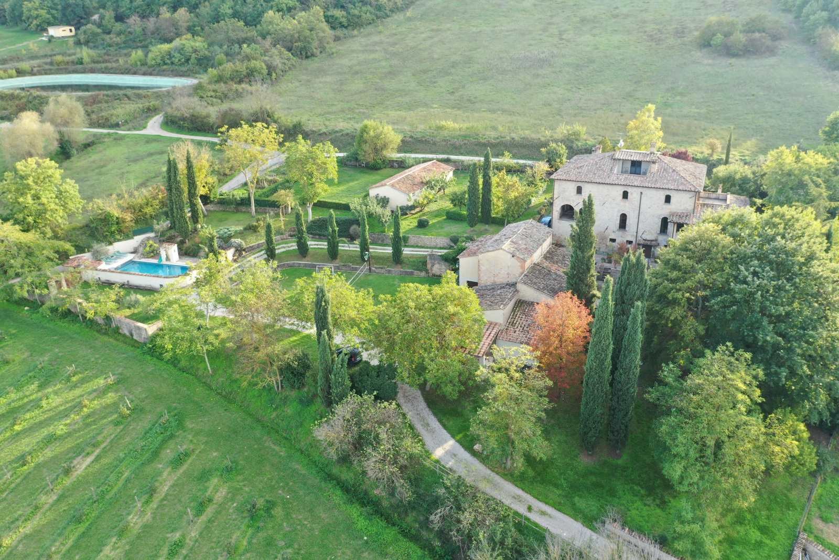
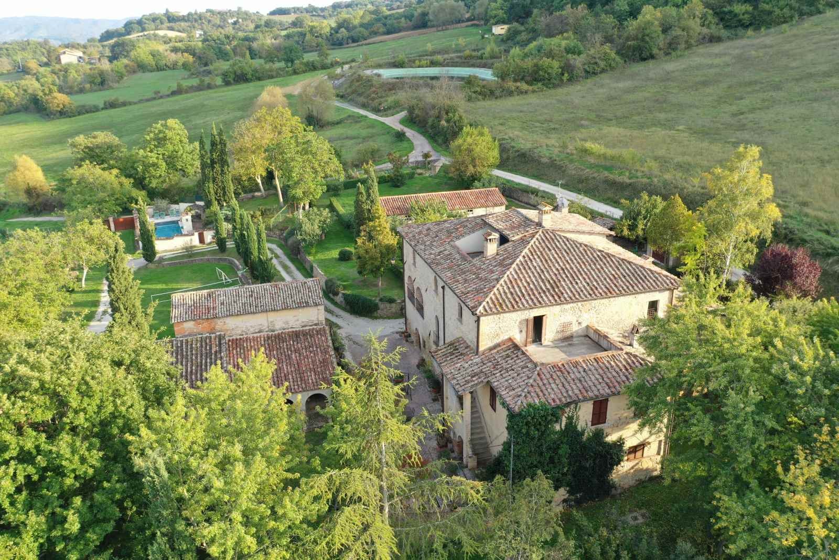
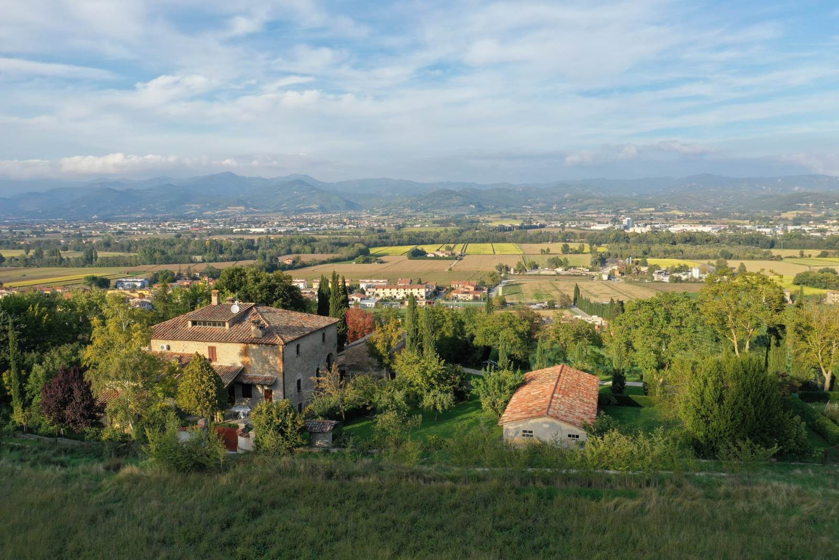
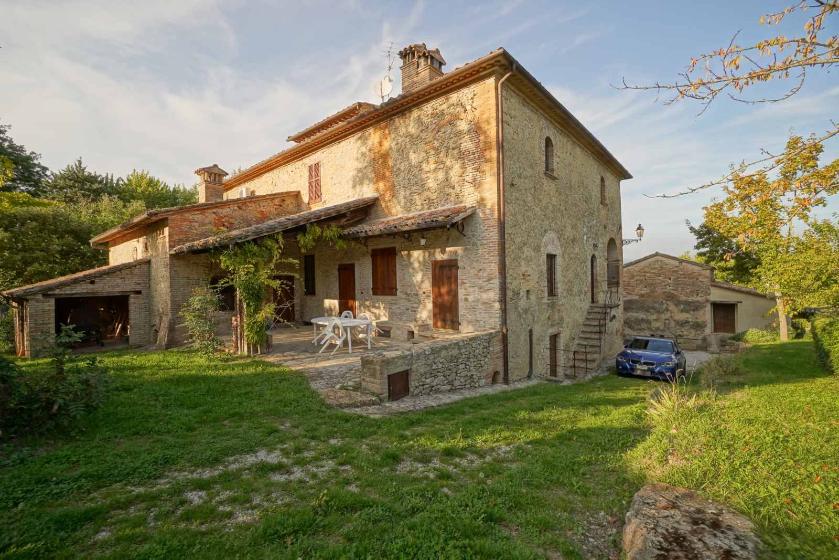
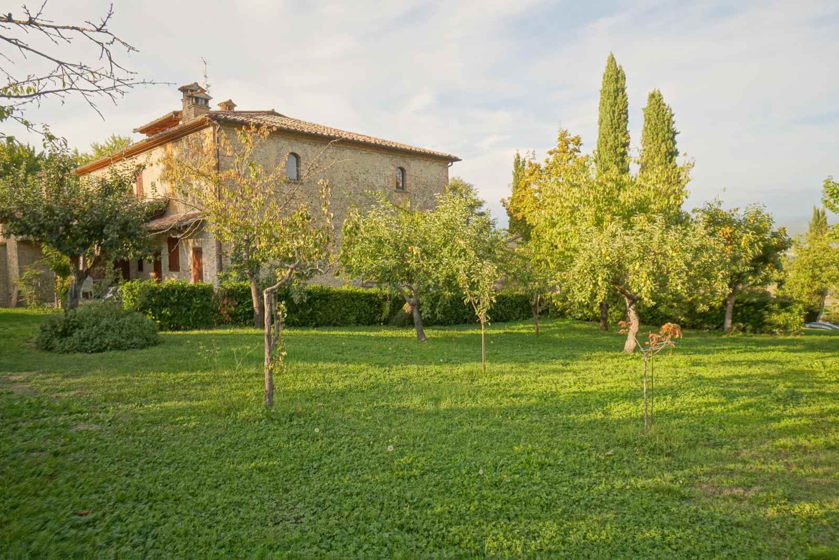
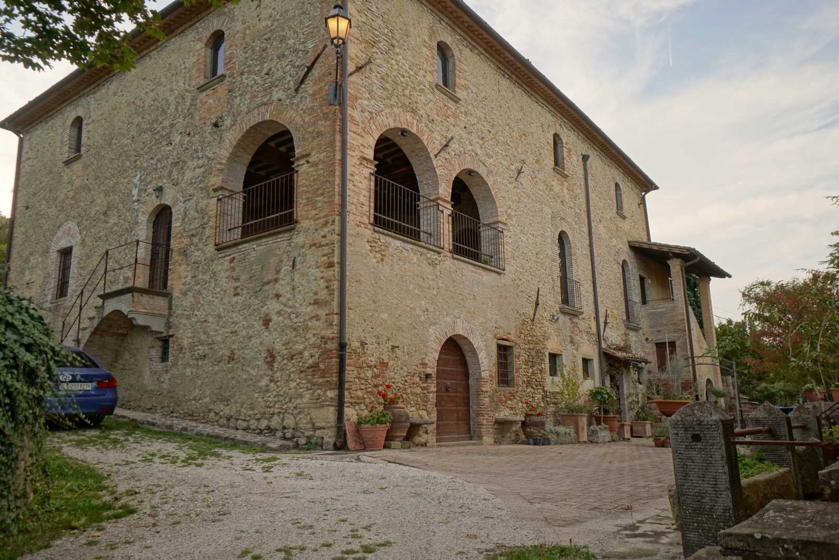
Landhaus (Casale) in Lerchi zwischen Umbrien und der Toskana. Das steinerne Hauptgebäude stammt aus dem 13. Jahrhundert und wurde restauriert.
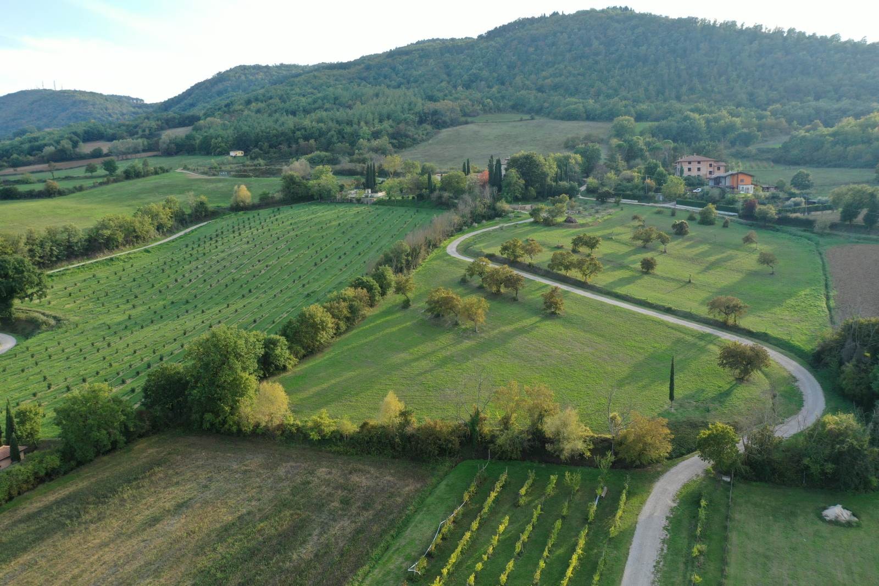
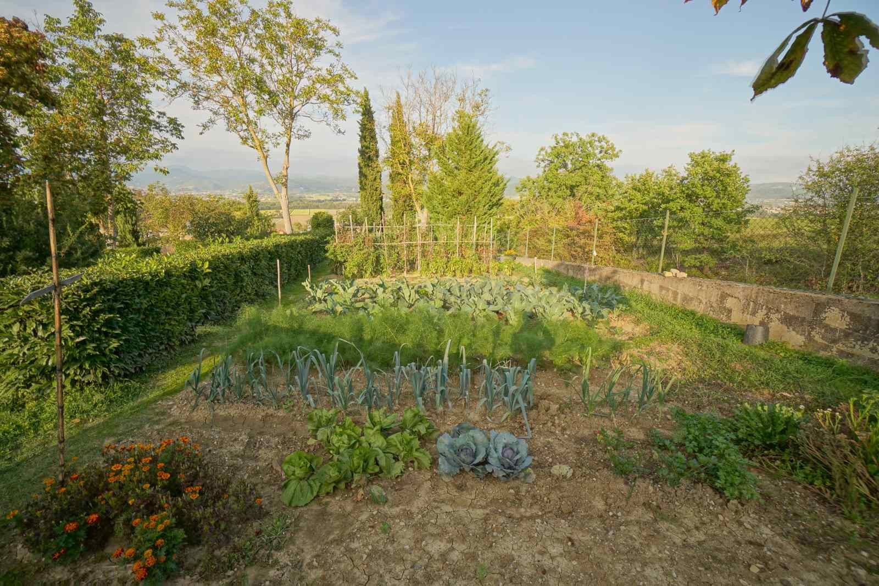
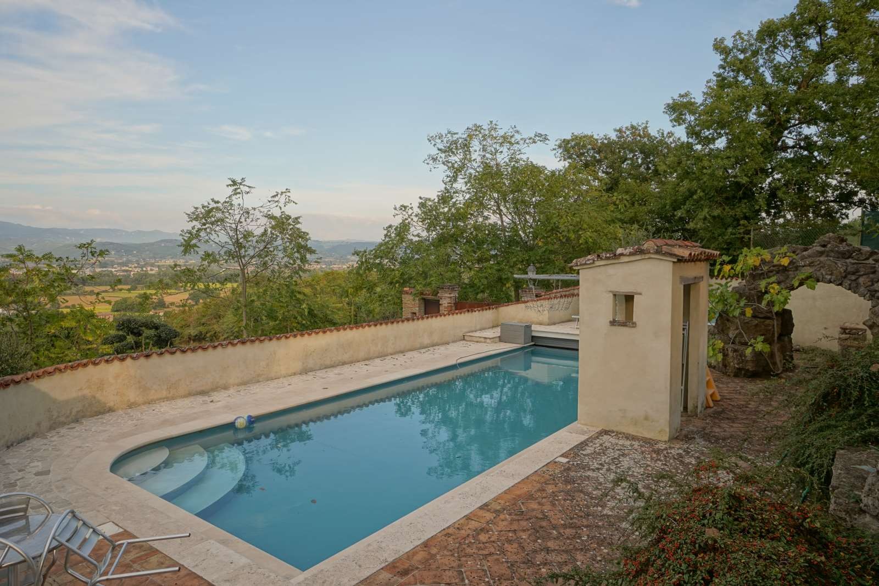
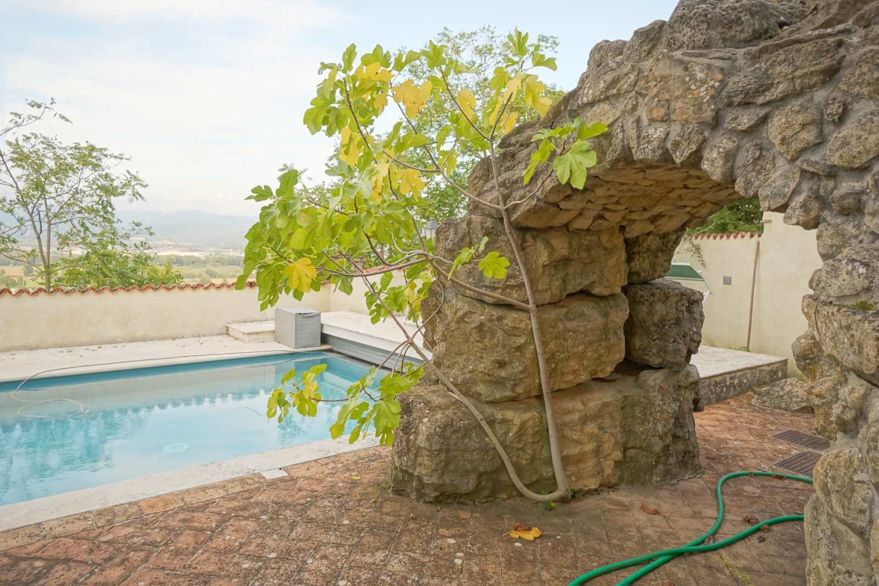
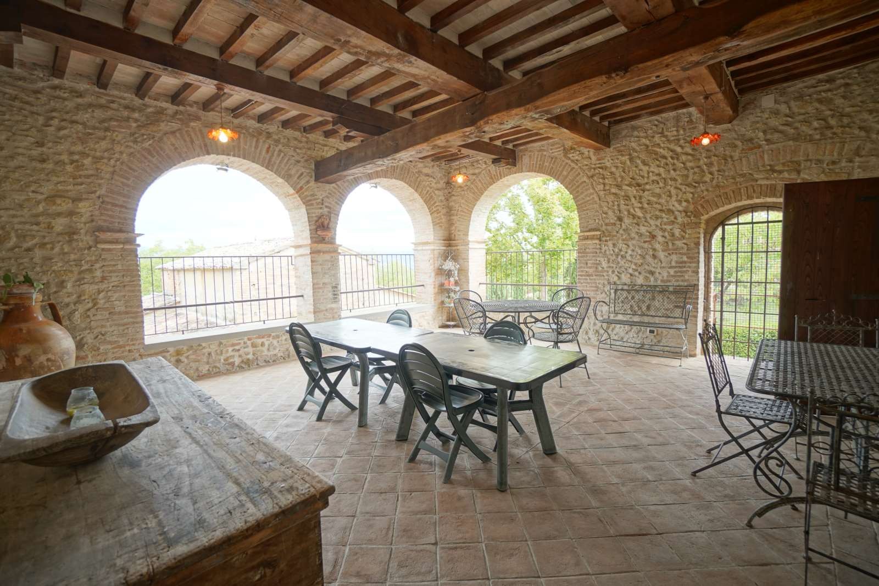
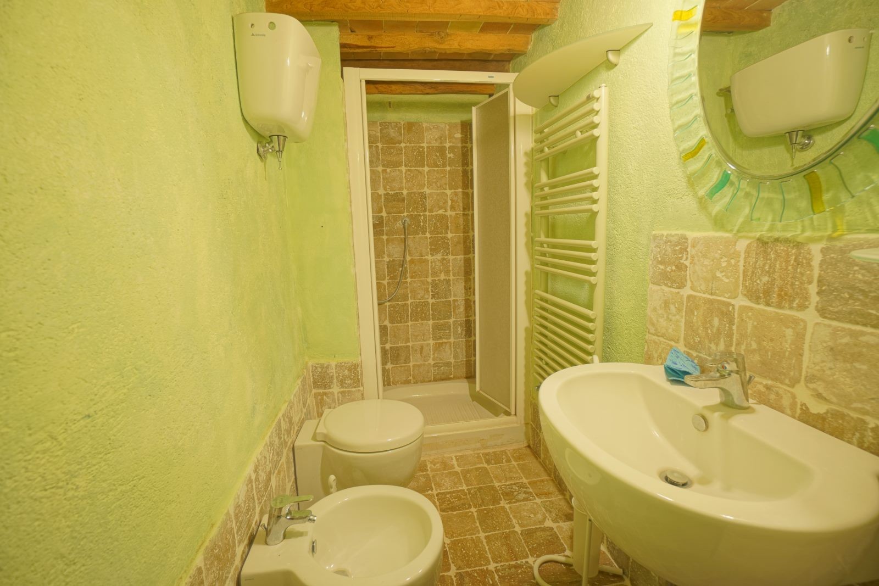
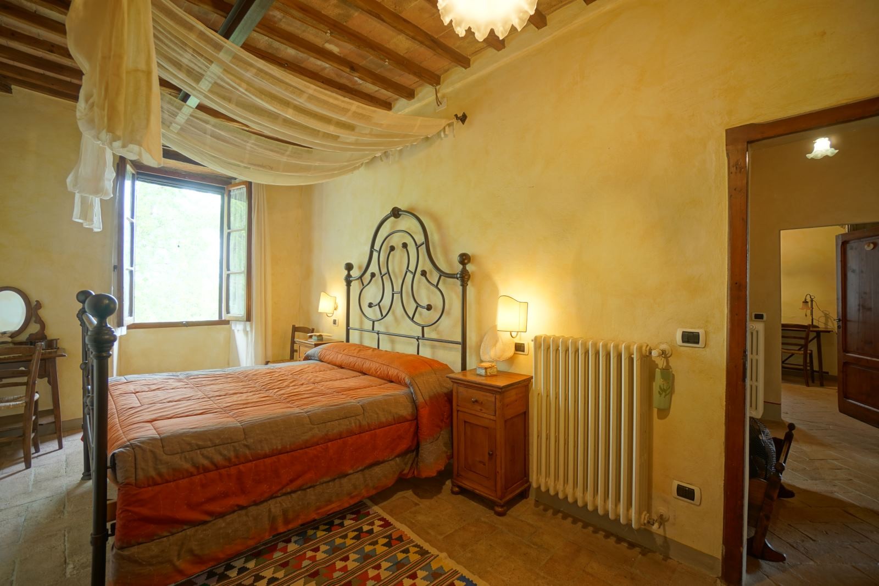
Zum Anwesen gehören acht Schlafzimmer, sieben Bäder, drei Terrassen sowie eine bogenförmige Loggia über die gesamte Gebäudelänge. Das Grundstück umfasst 2,8 Hektar mit Weinbergen, Wäldern, Obst- und Gemüsegärten, einem Pool mit Blick auf den Apennin sowie Nebengebäuden.
Ein Schotterweg durch den Weinberg führt zum Anwesen und zu einer Rasenfläche mit ummauertem Pool.
Erdgeschoss
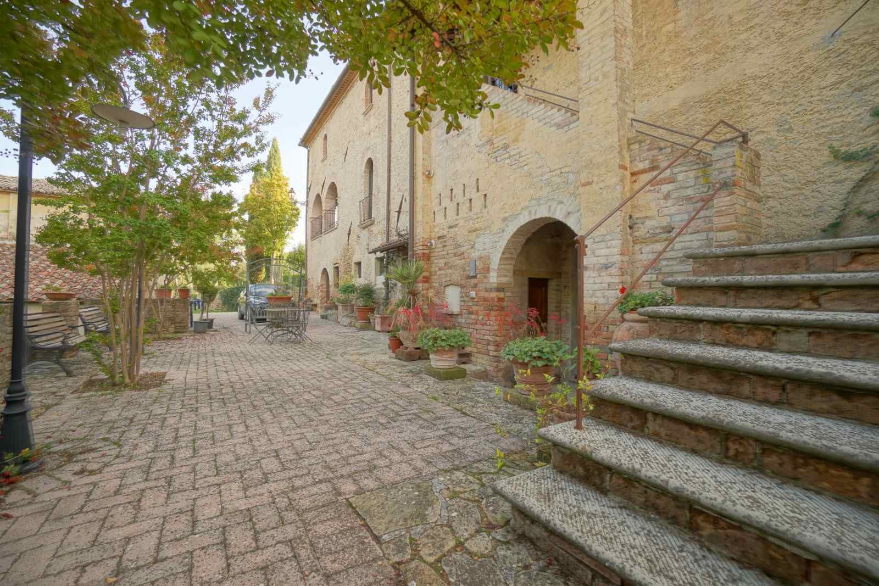
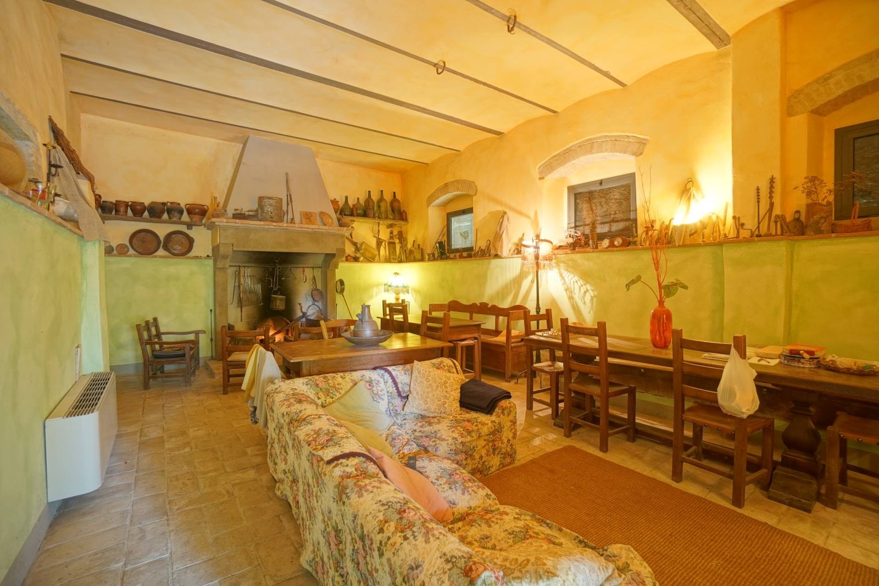
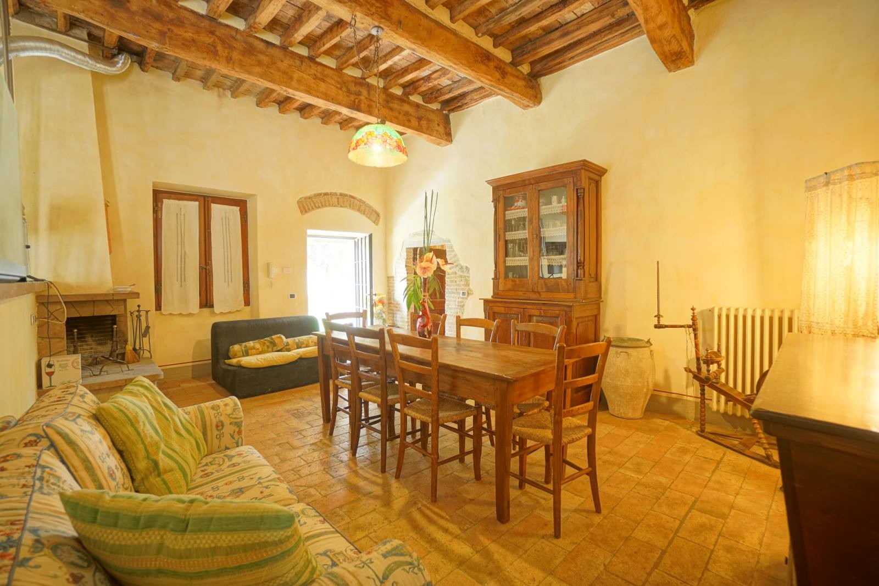
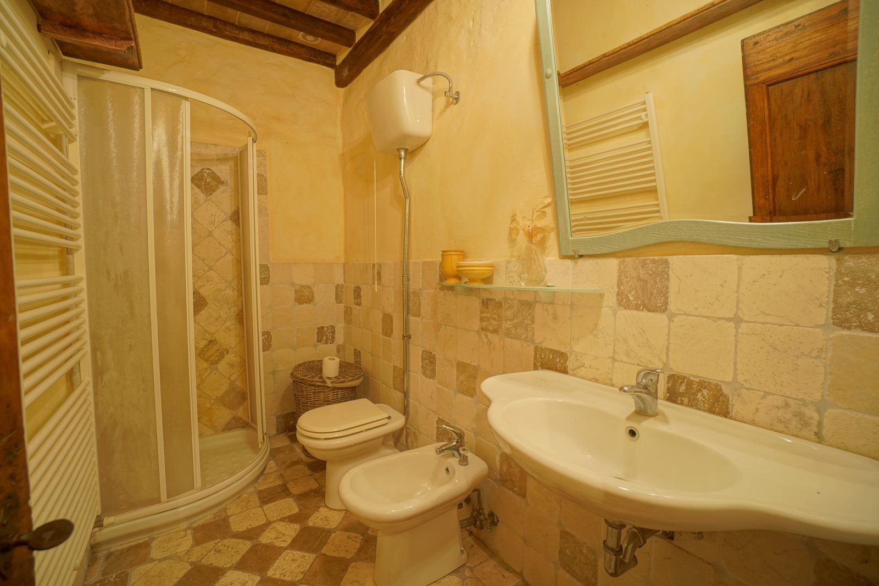
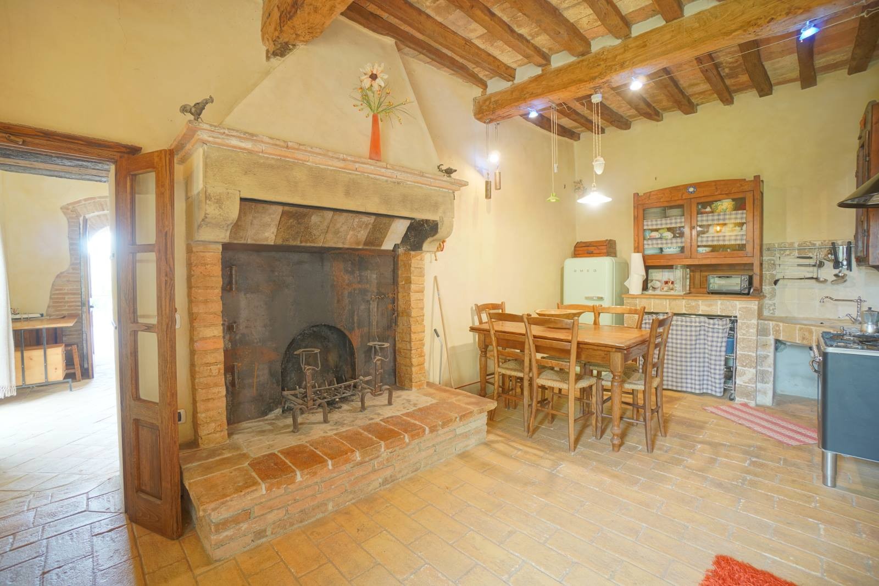
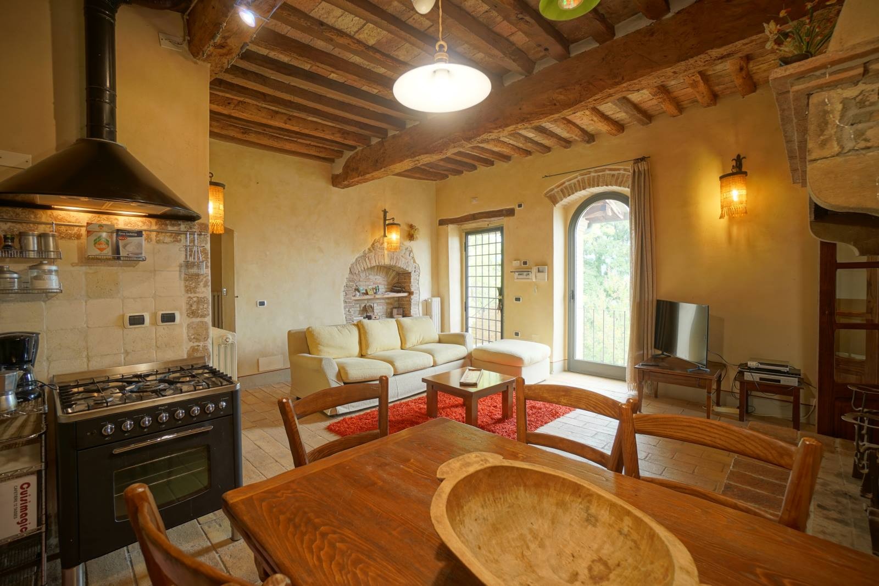
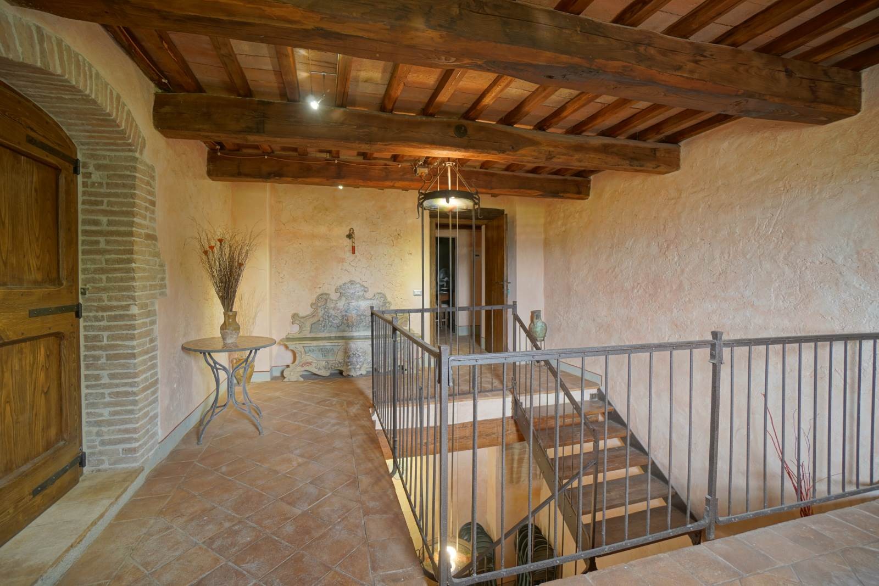
Eine Terrakotta-Terrasse erstreckt sich über die gesamte Länge des Anwesens und führt zu sieben miteinander verbundenen Räumen. Die Räume haben Gewölbe, Holzbalkendecken und mittelalterliche Steinböden. Der Wohn-Essbereich hat einen Sandsteinkamin. Im Erdgeschoss liegen zudem zwei Bäder und ein Hauswirtschaftsraum.
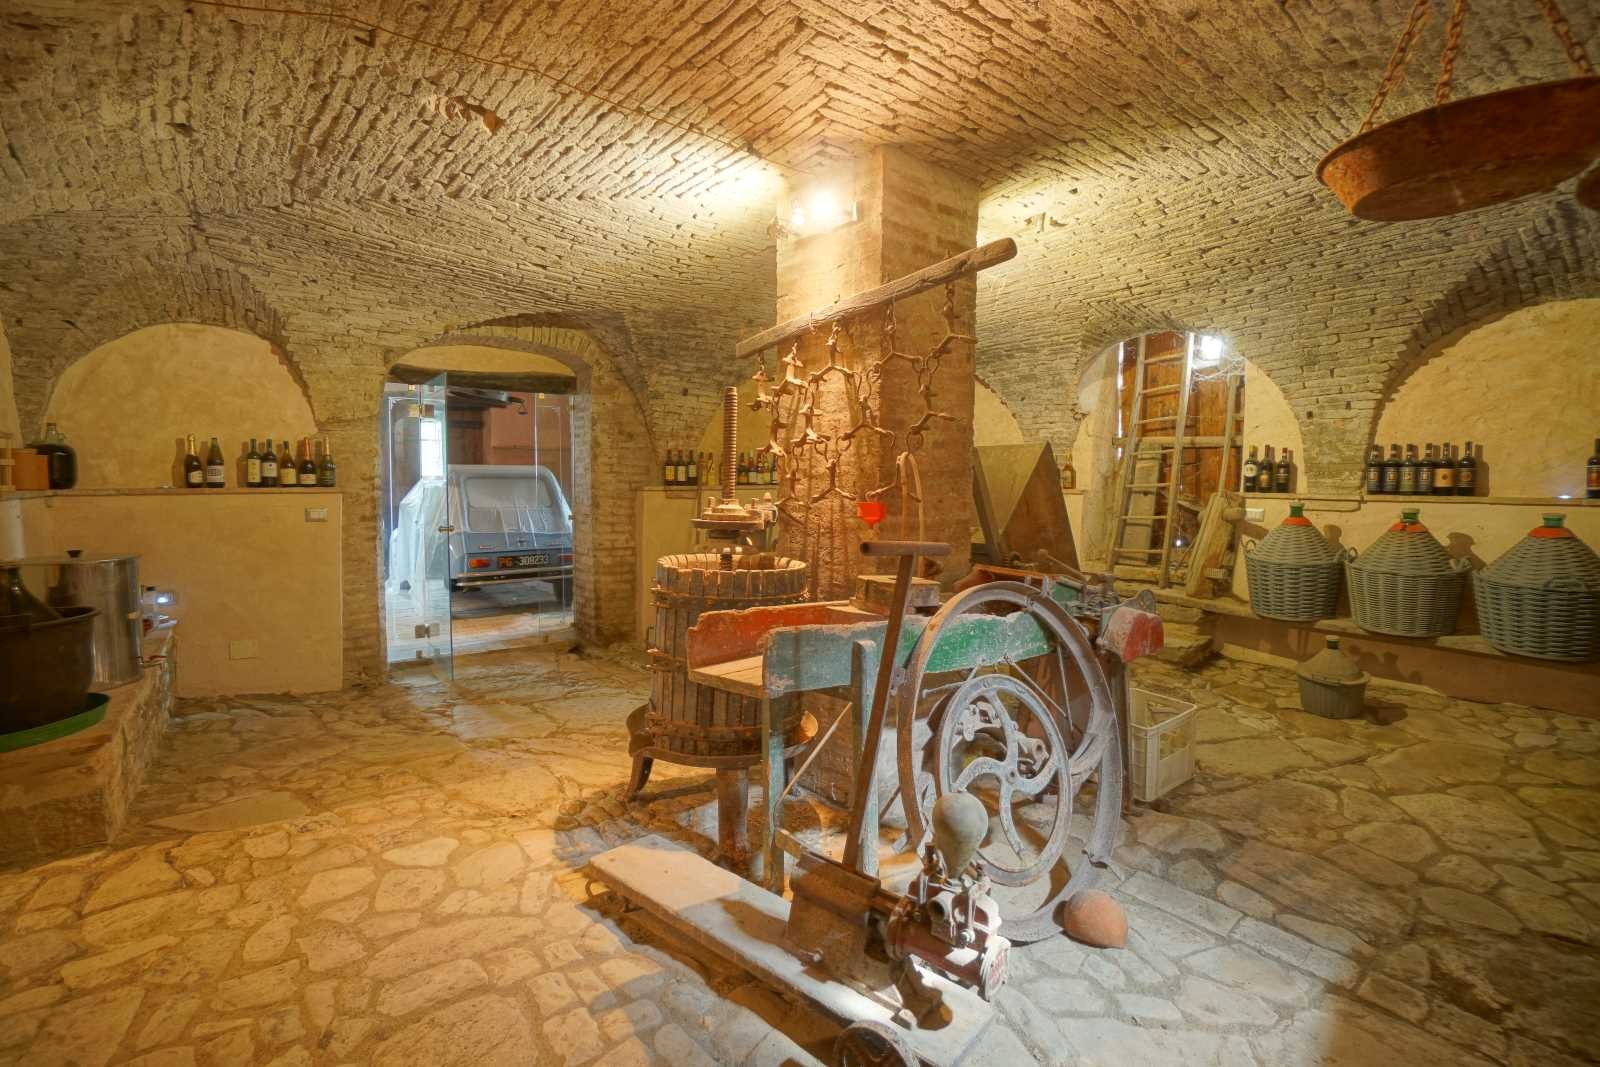
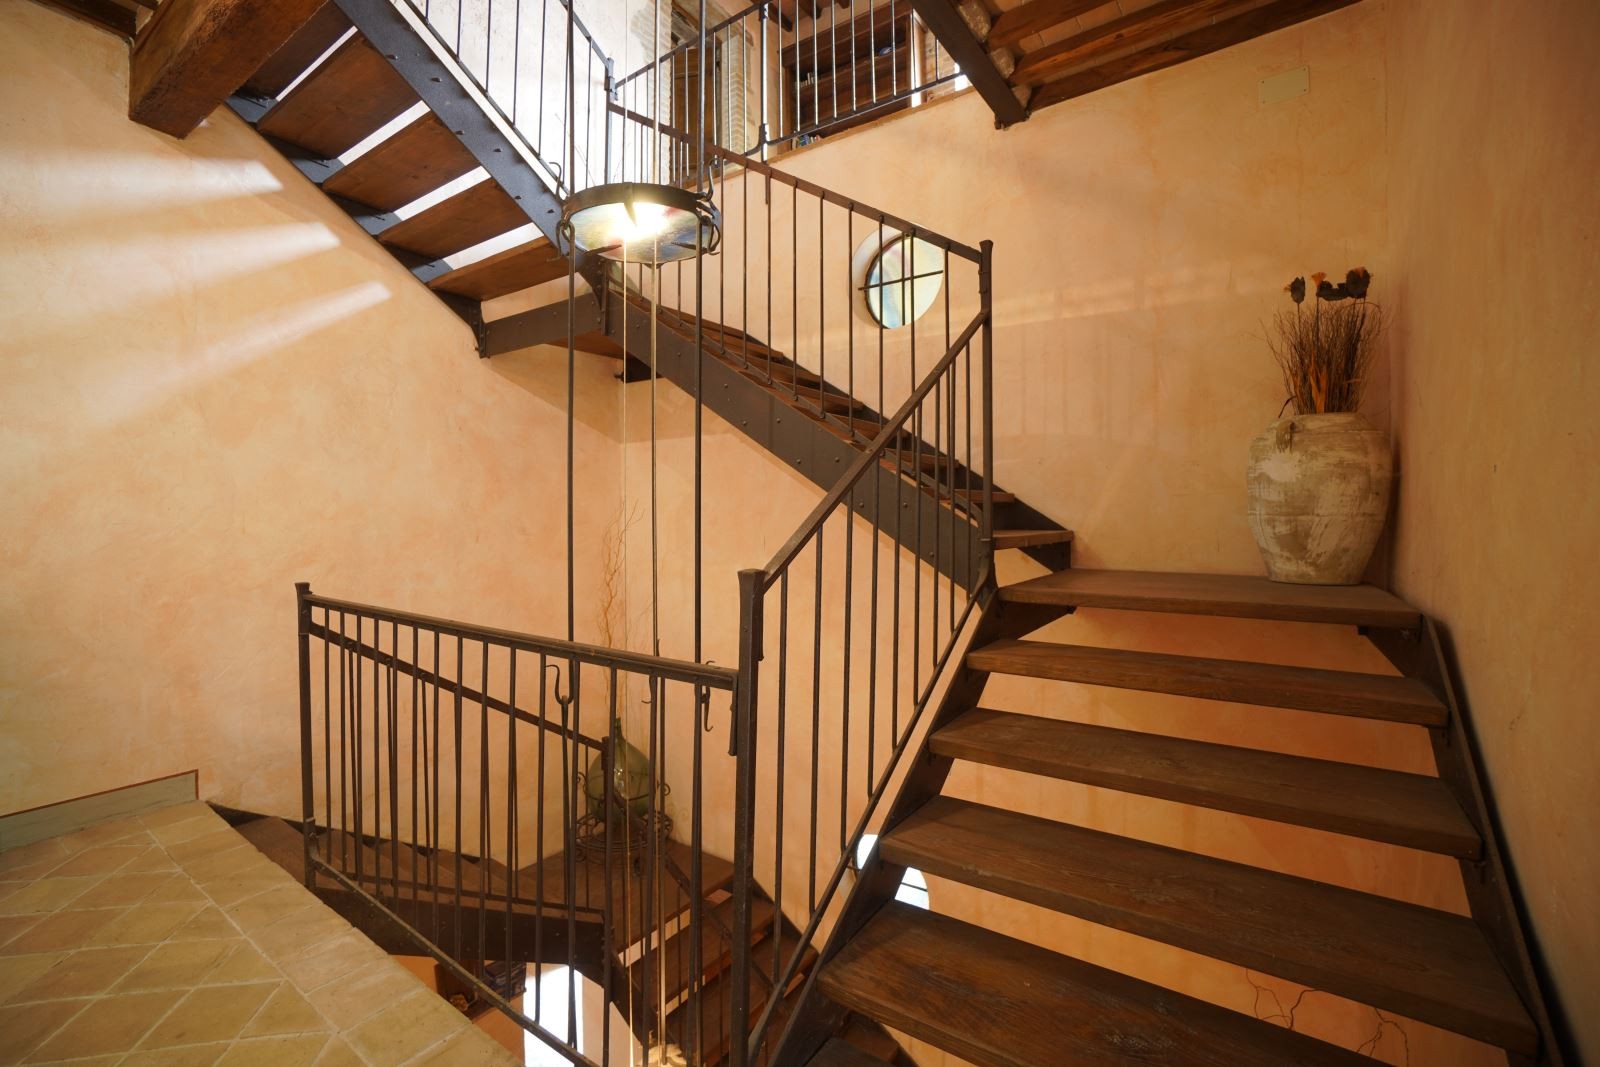
Eine eisenbeschlagene Treppe in der Mitte des Gebäudes führt in alle Etagen sowie in den Weinkeller.
Erster Stock
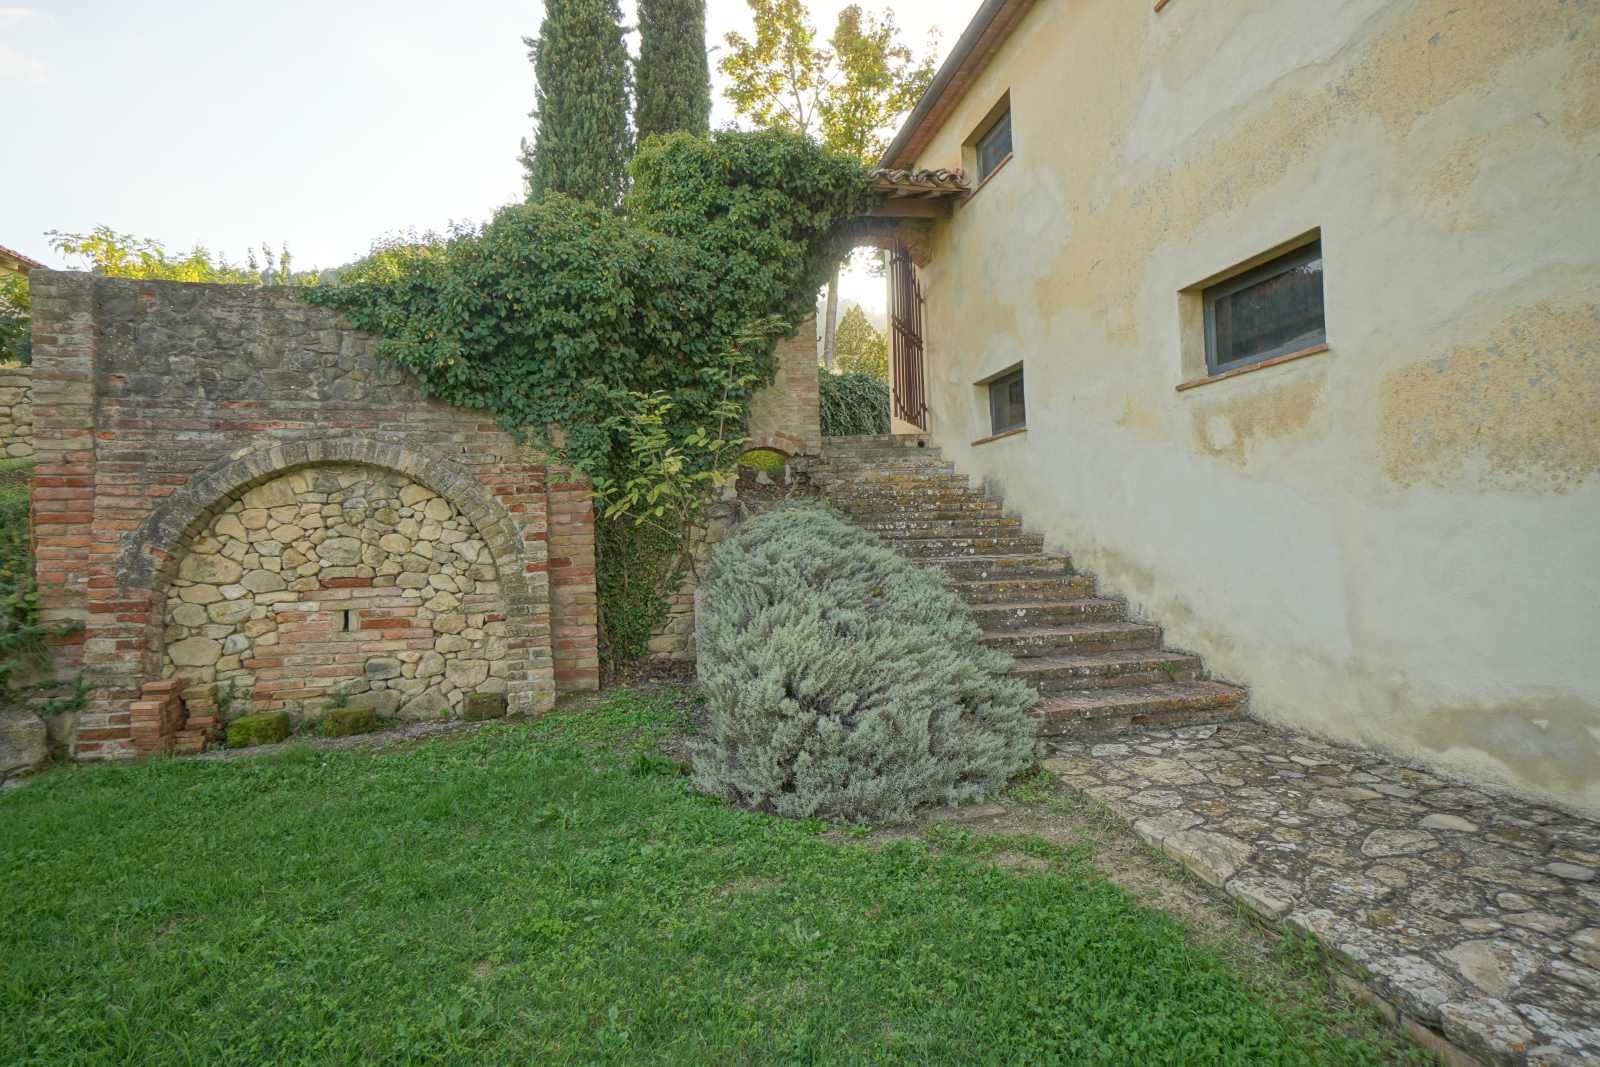
Eine überdachte Terrasse mit originalen Bögen bietet Zugang zur Vorder- und Rückseite des Anwesens; die Loggia ist auch über einen separaten Torzugang vom Grundstück aus erreichbar.
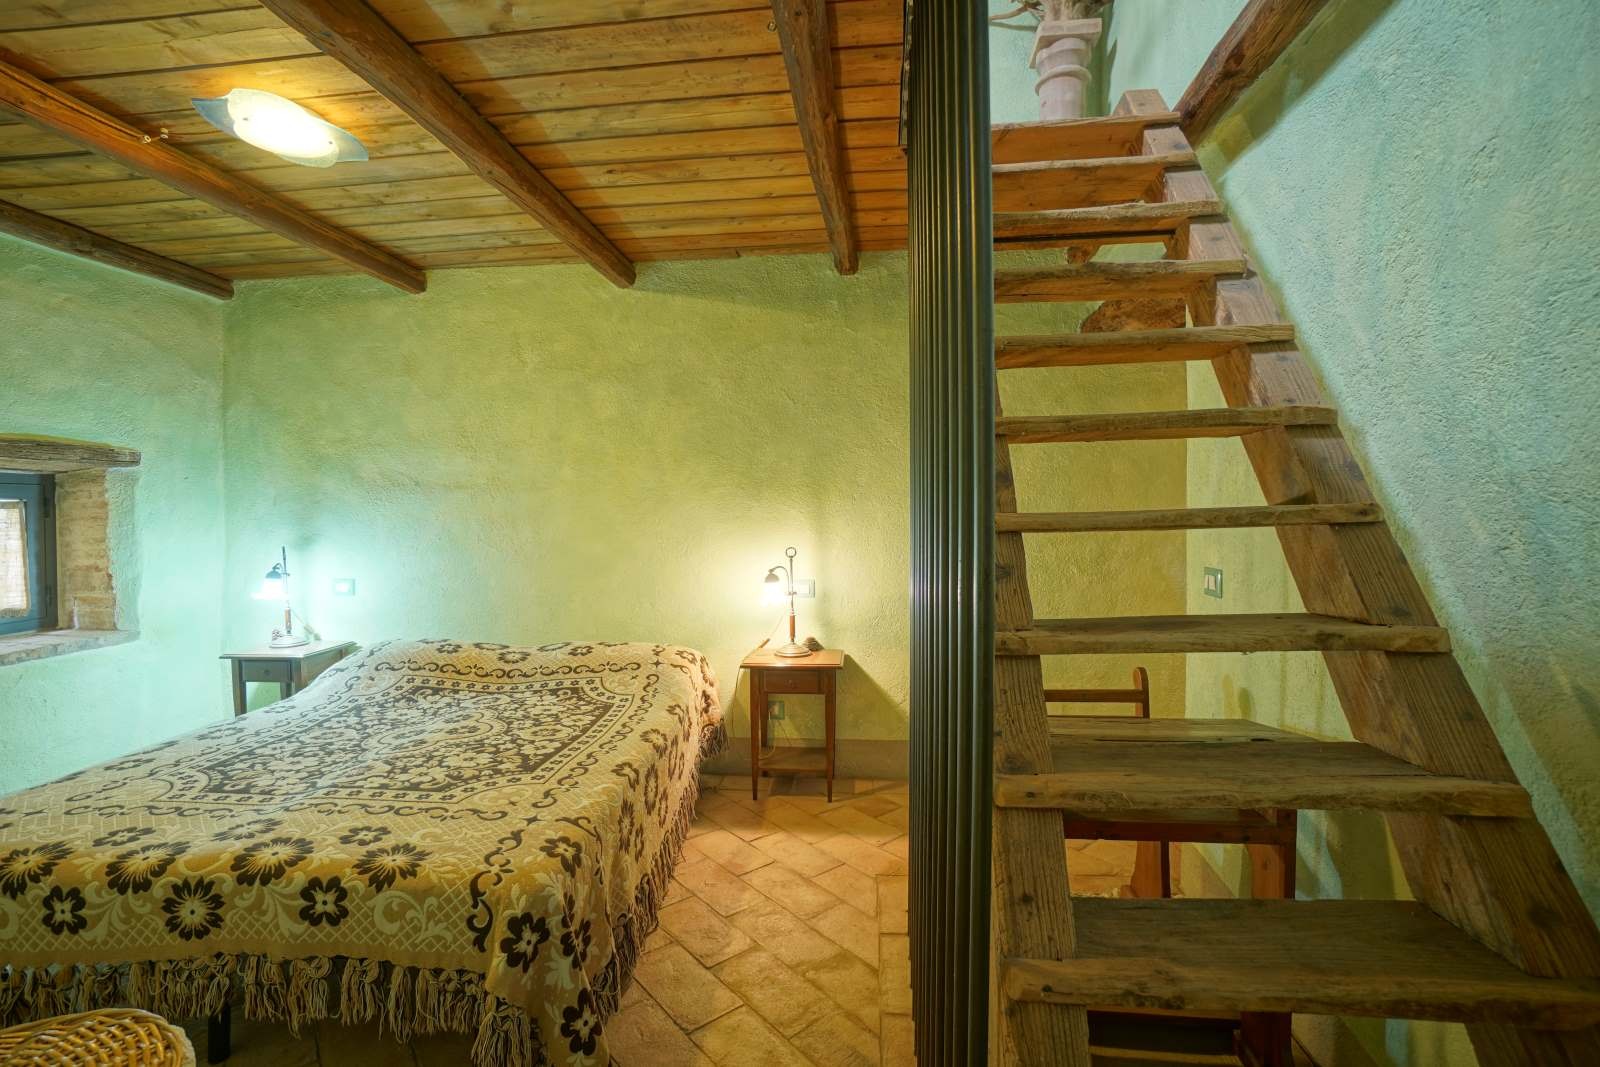
Der hintere Wohnbereich hat eine offene Küche mit Eckkamin und Terrakotta-Kacheln. Zwei Flügeltüren führen auf eine Steinterrasse; ein mittlerer Raum dient als Arbeits- und Wohnbereich und grenzt an ein Badezimmer und ein Schlafzimmer. Ein weiterer Zugang führt zu einem Schlafzimmer im Tabakturm, einem zweiten Badezimmer und einem Wohnbereich im Zwischengeschoss.
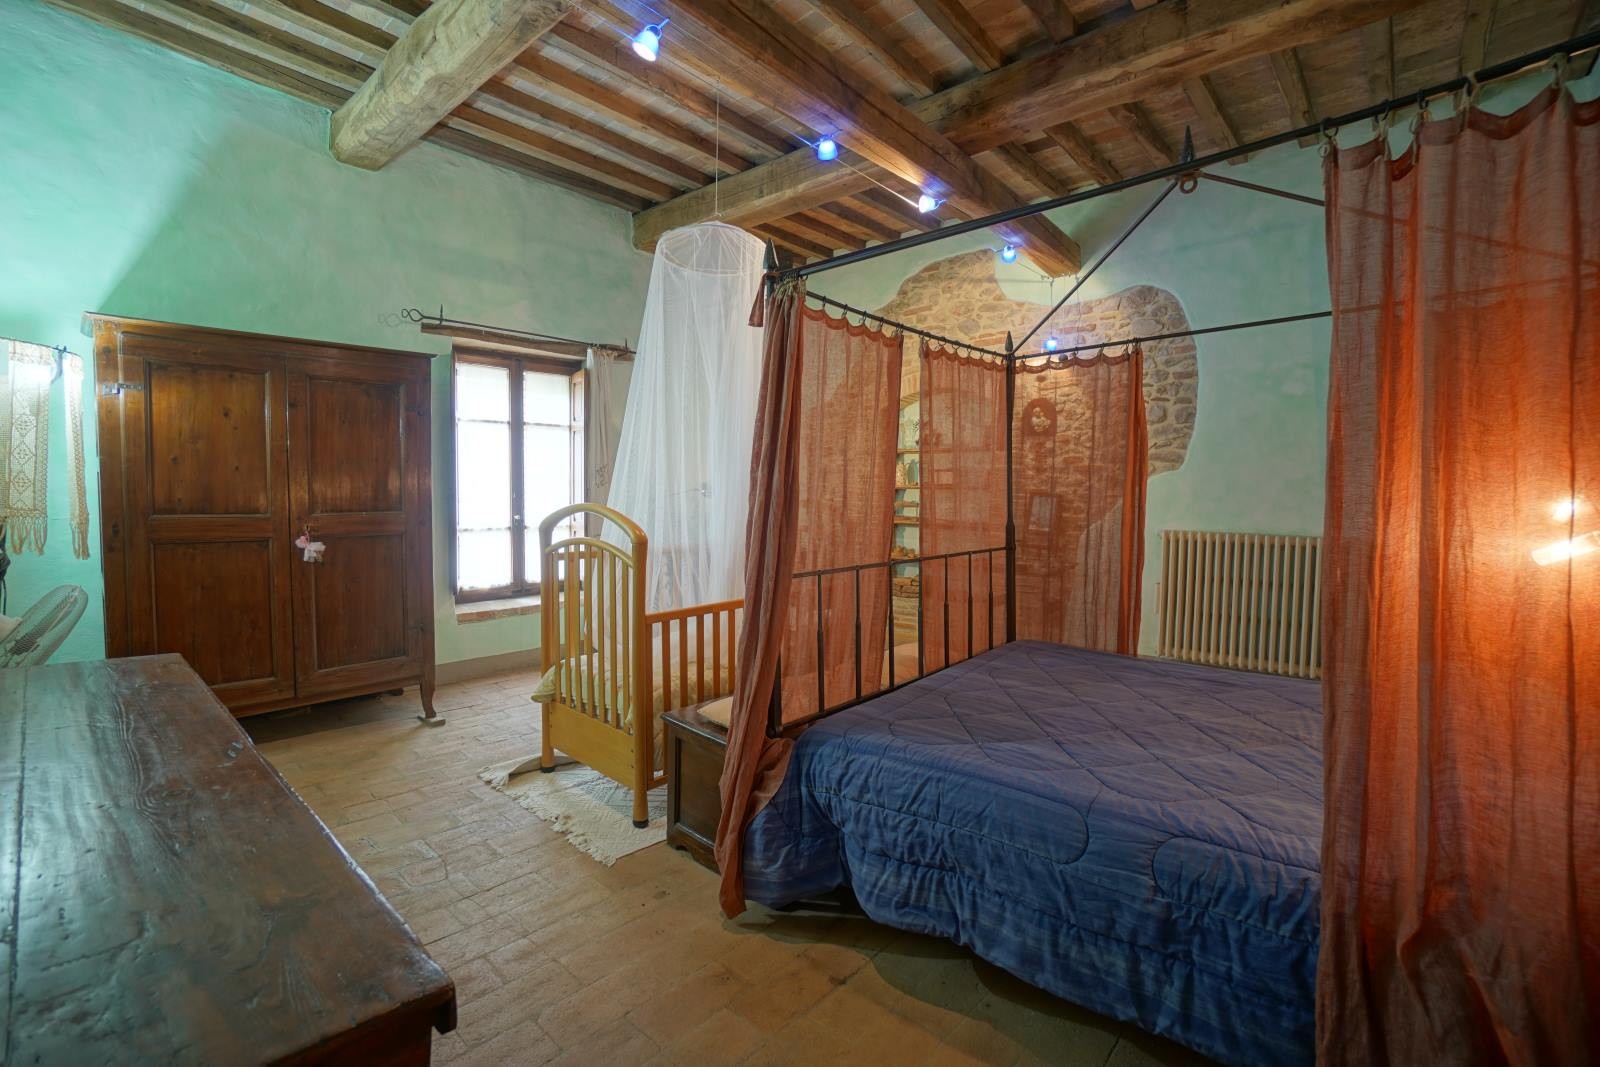
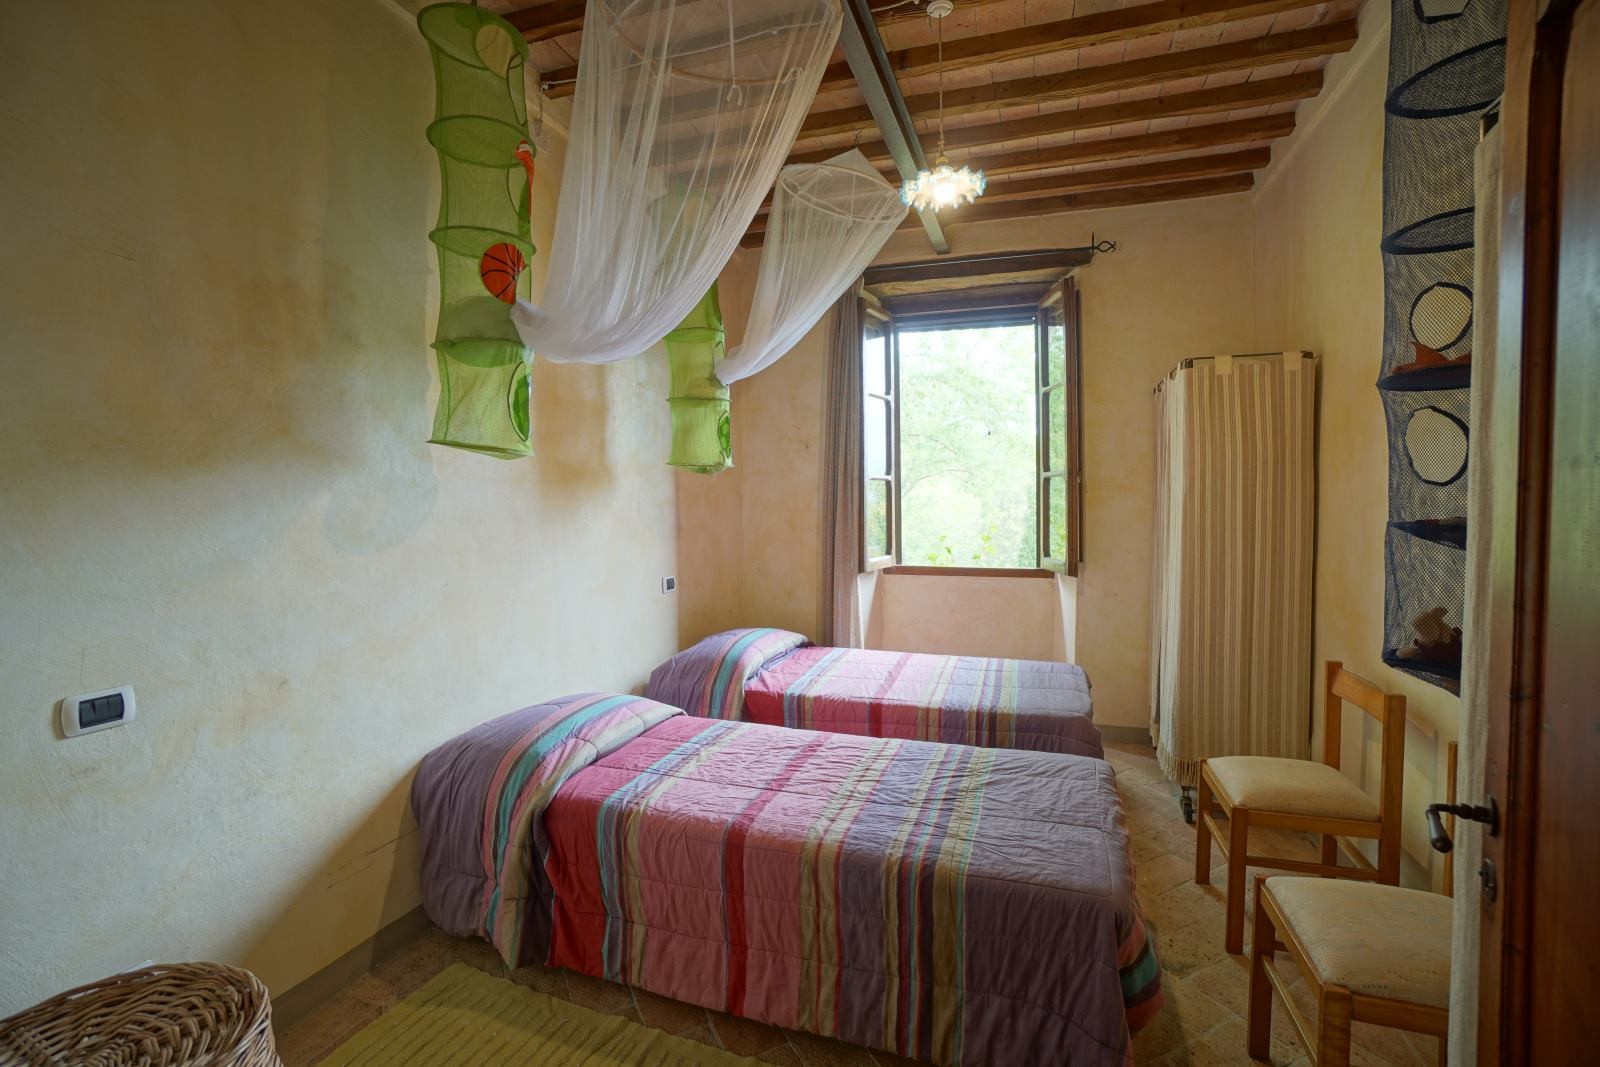
Auf der gegenüberliegenden Seite führt ein Flur zu einem weiteren Essbereich mit Einbauküche und offenem Kamin. Zwei Doppelschlafzimmer teilen sich ein Bad, ein drittes Doppelschlafzimmer hat ein eigenes Bad.
Zweiter Stock
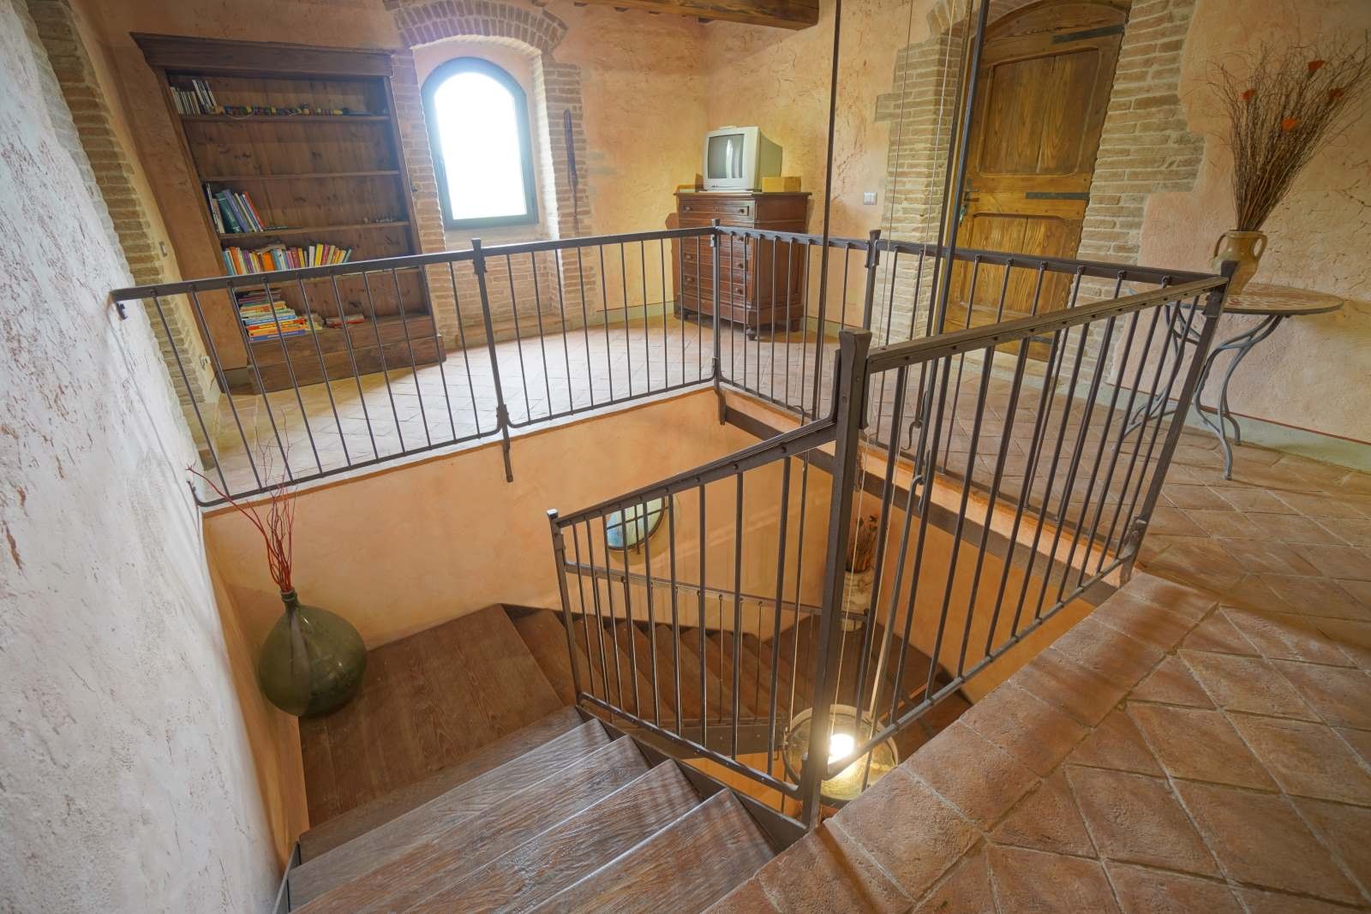
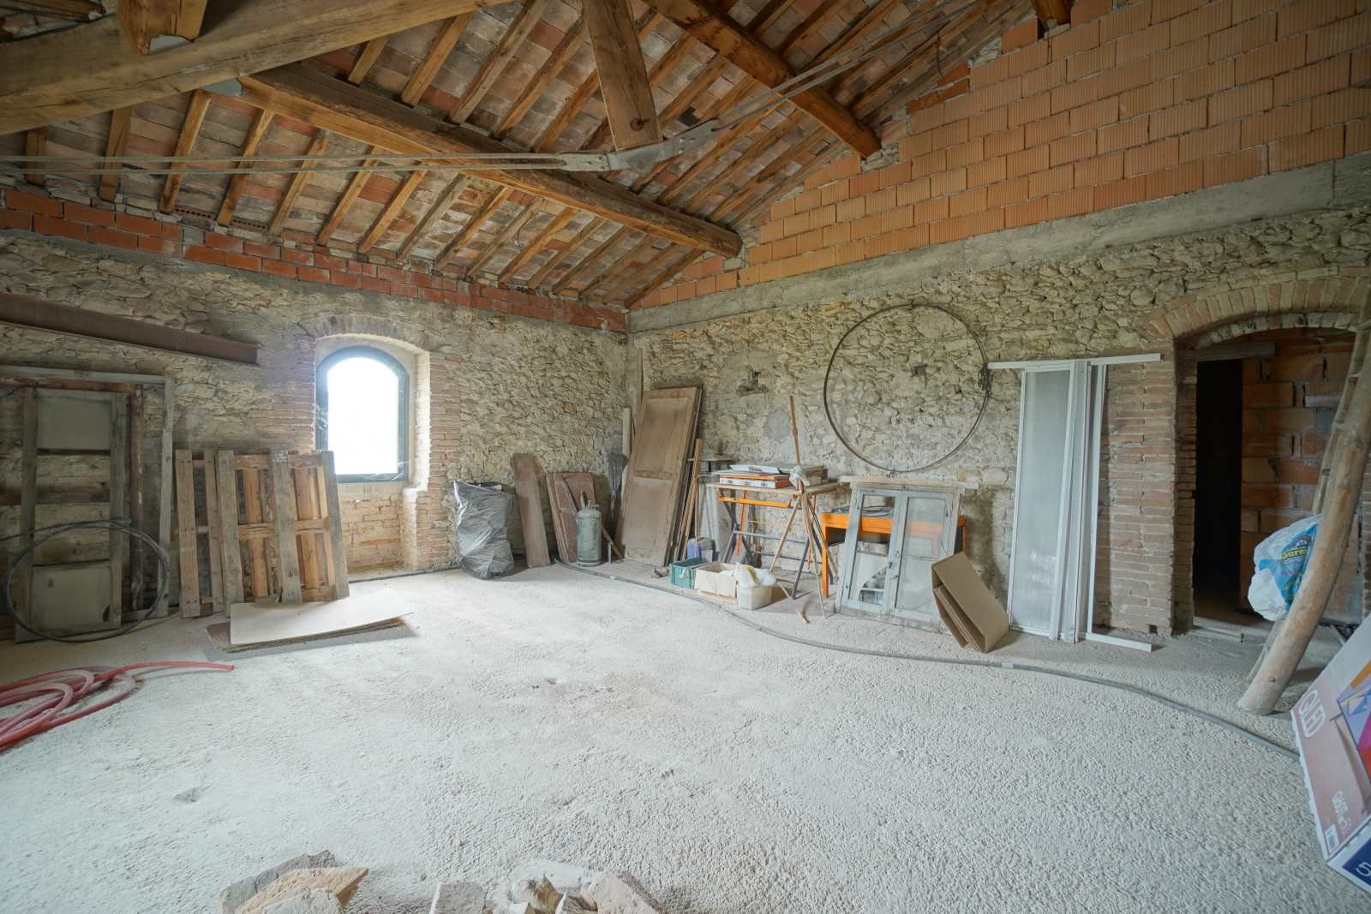
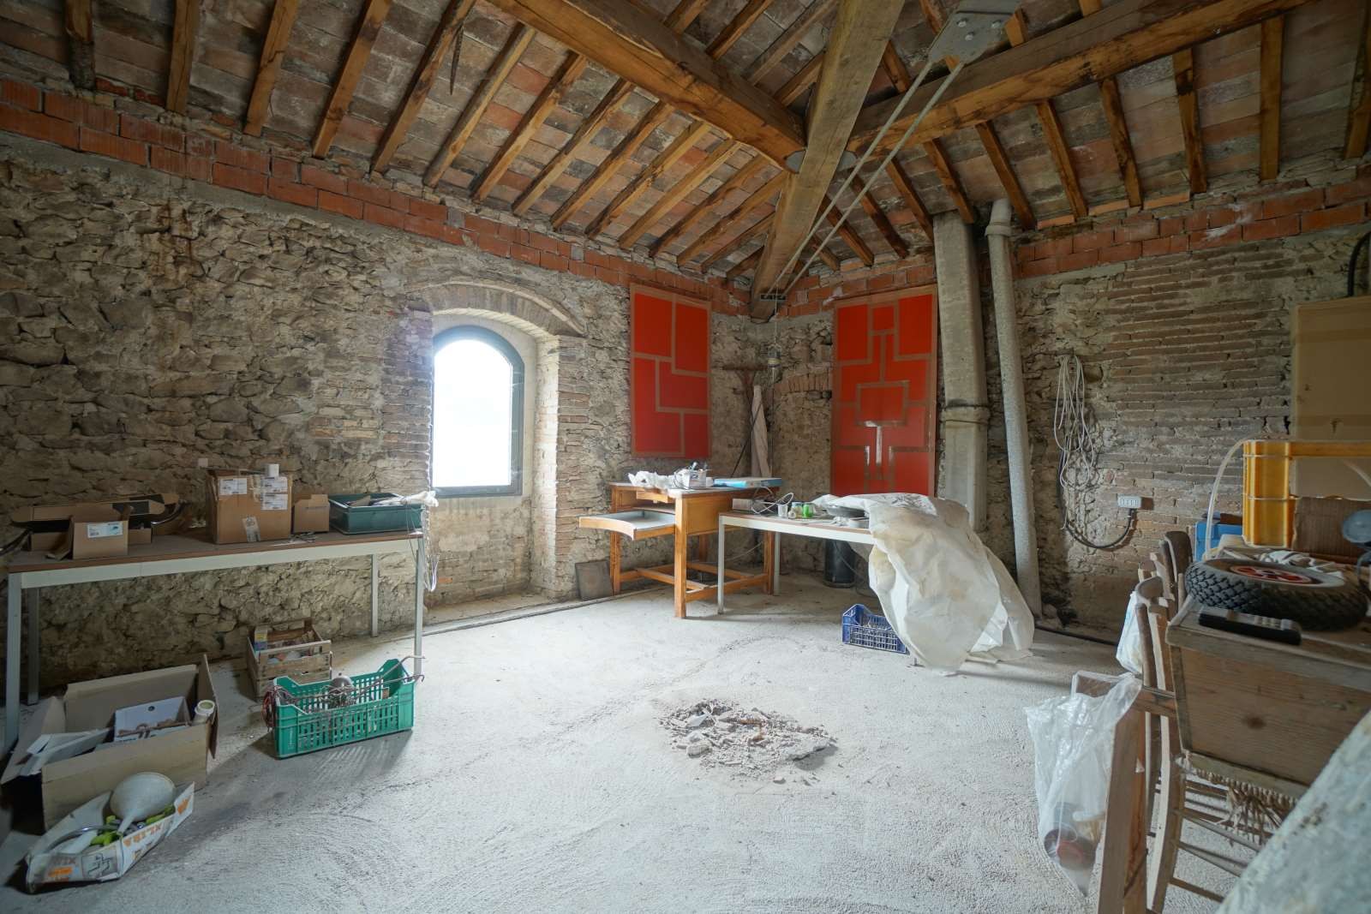
Das Haupttreppenhaus führt zu einem Studiobereich, einem Schlafzimmer mit eigenem Bad und einem Wohnbereich im Zwischengeschoss mit einer Terrasse (4 × 4 m). Zwei weitere Bereiche bieten vier Zimmer sowie eine nach Nordwesten ausgerichtete Terrasse (6 × 4 m).
Grundstück
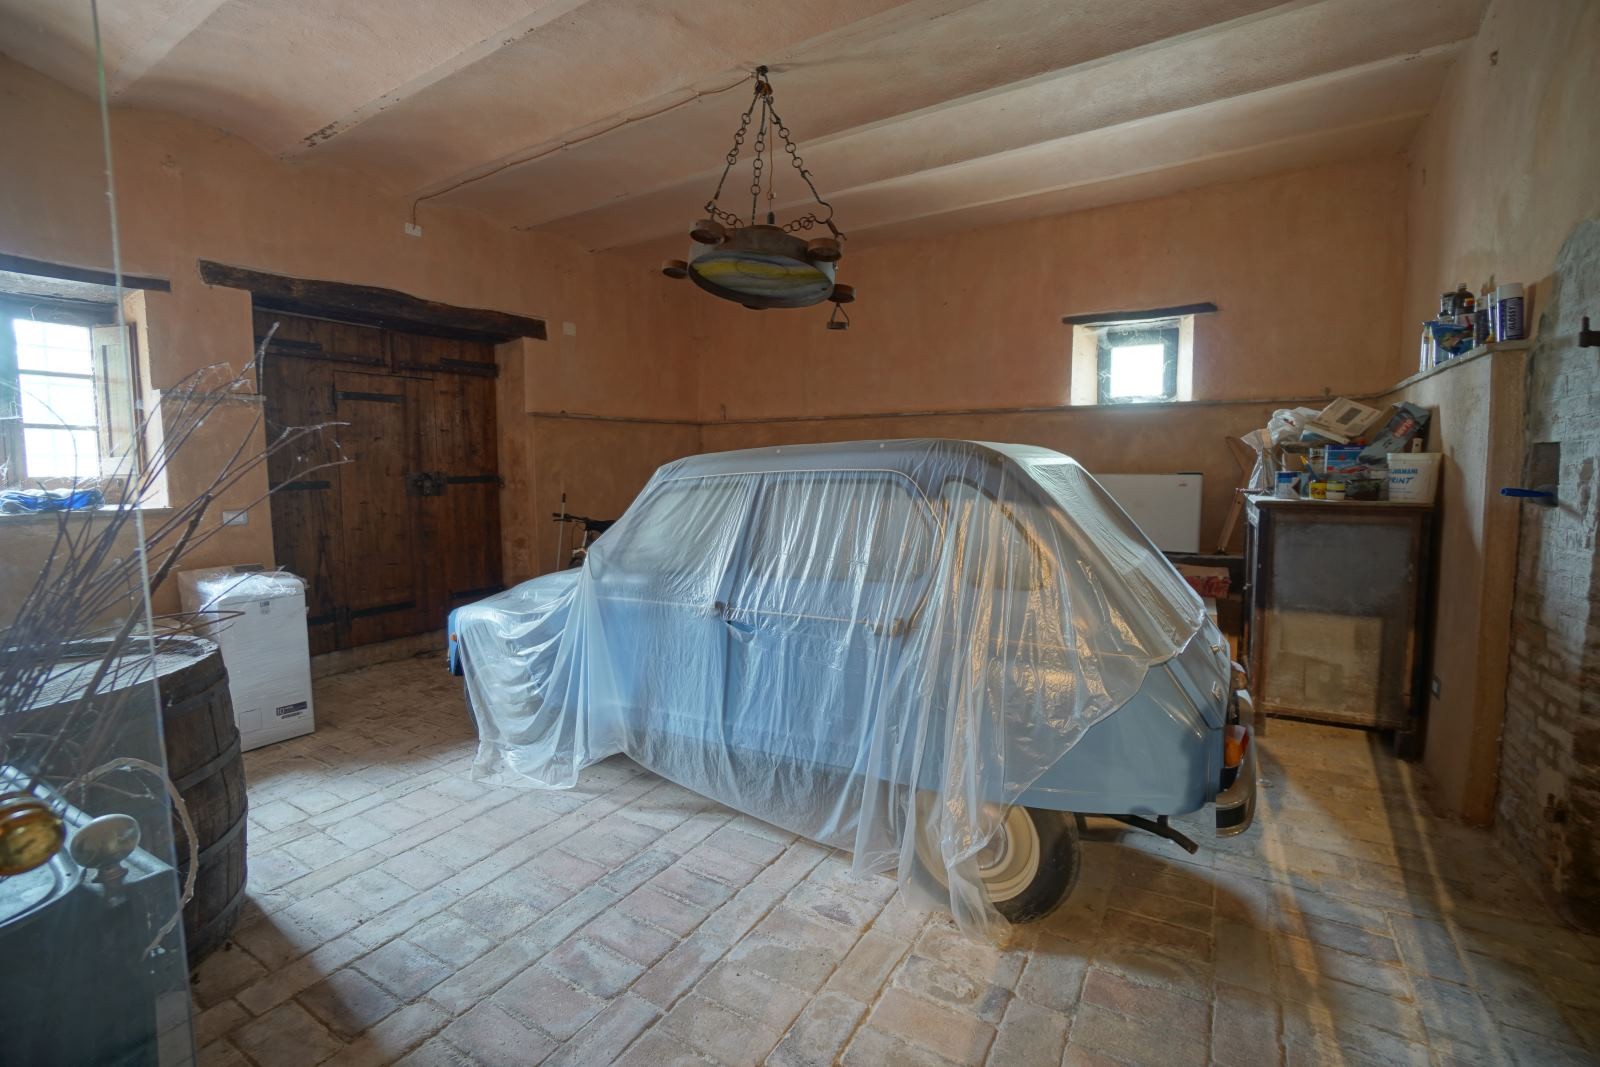
Das 2,8 Hektar große Grundstück umfasst Weinberg, Wälder, einen Apfelgarten und ein Nebengebäude zur Lagerung von Fahrzeugen und Geräten. Im Garten befinden sich eine Werkstatt, ein Gemüsebeet sowie Feigen- und Nussbäume.